
Description
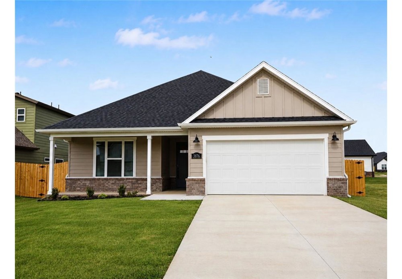
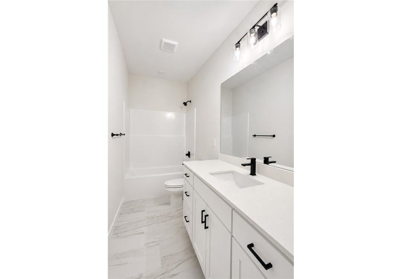
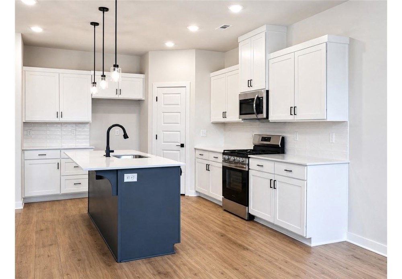
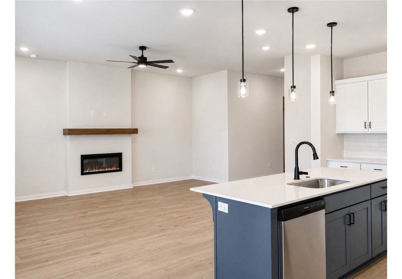
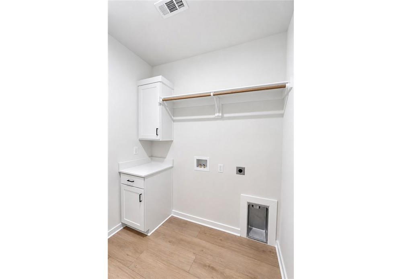
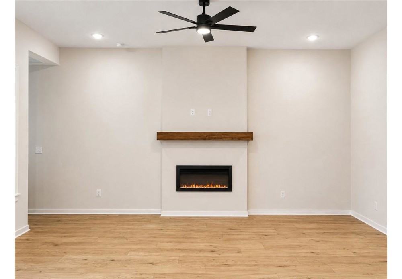
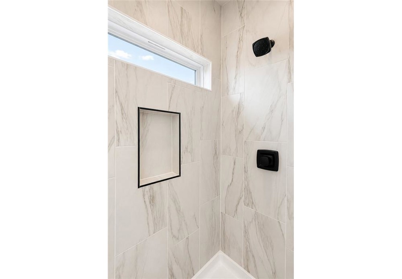
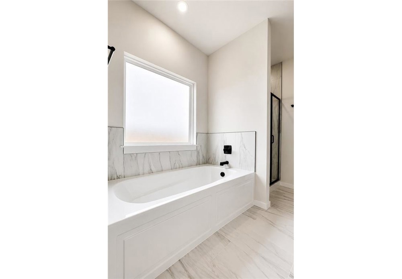
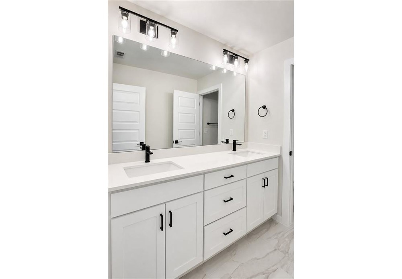
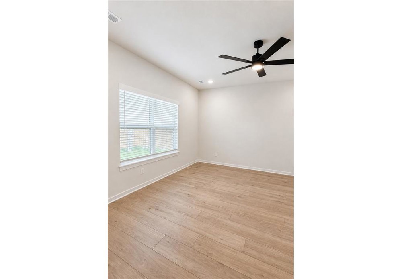
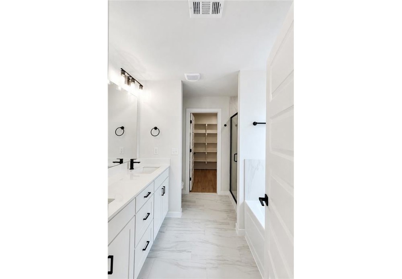
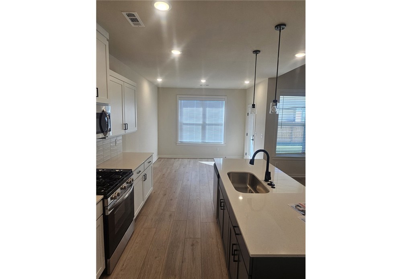
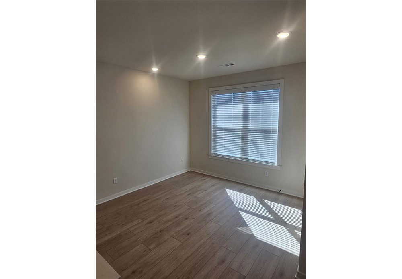
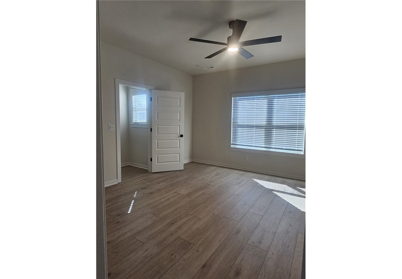
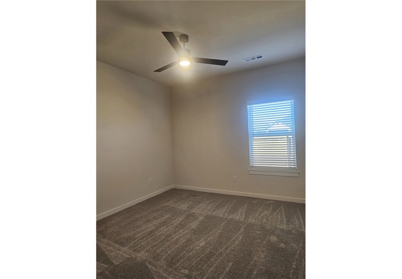
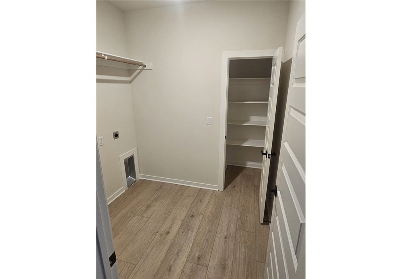
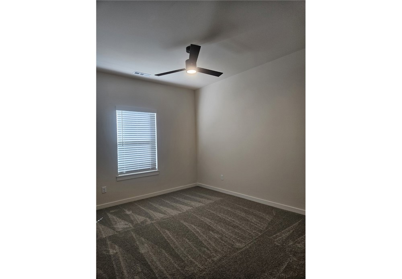
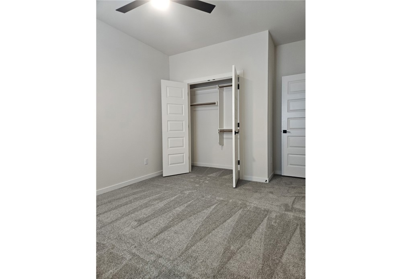
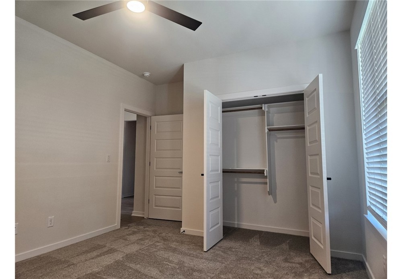
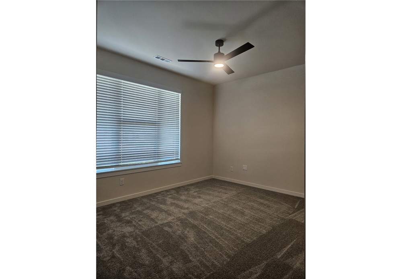
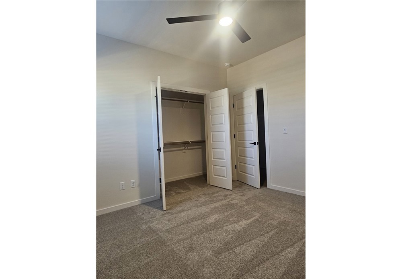
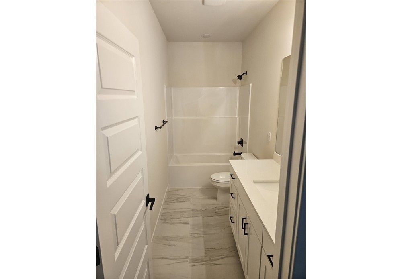
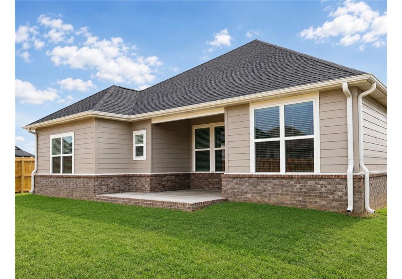
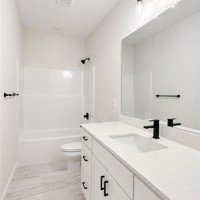
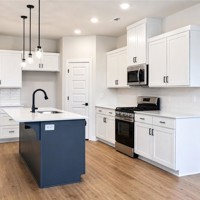
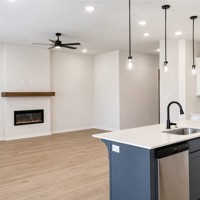
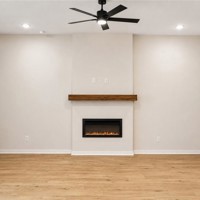
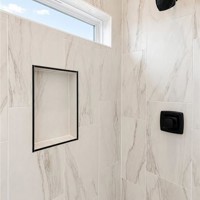
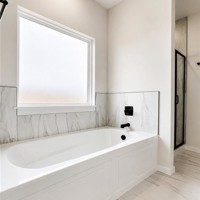
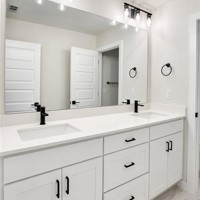
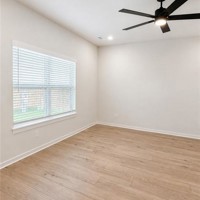
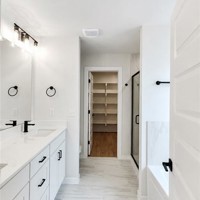
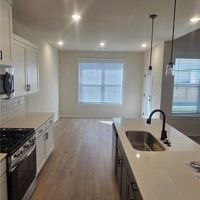
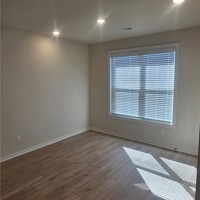
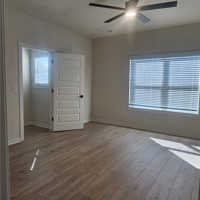
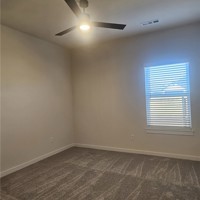
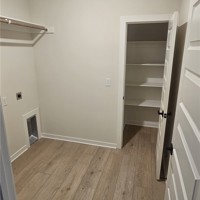
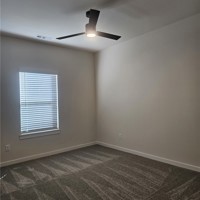
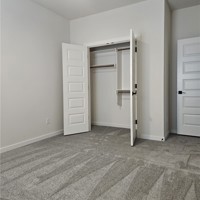
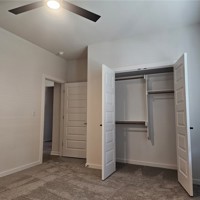
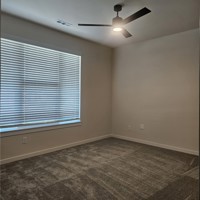
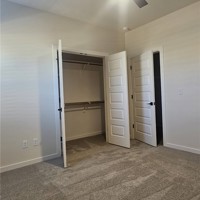
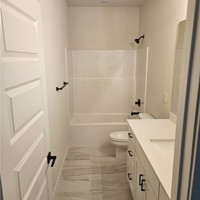
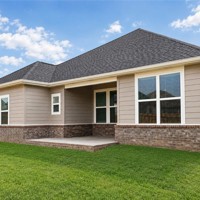
Great new home in the new Jacobs Crossing neighborhood. The Fredrick plan thoughtfully designed, single-level home offers 2,069 square feet with 4 bedrooms, 2 bathrooms, and a 2-car garage. The open-concept kitchen, dining, and living areas create an inviting space for everyday living and entertaining. The kitchen features a spacious island and stainless steel Frigidaire appliances, while the living room is centered around a fireplace with a mantel. The private primary suite includes a generous walk-in closet and an ensuite bathroom with tiled shower walls. Three additional bedrooms provide flexibility for guests, a home office, or growing households. Enjoy outdoor living from the large covered back patio. This home combines a functional layout, stylish finishes, and quality construction. Frig included.
Property Details
| Days On Market | 0 days |
|---|---|
| Lot Size | 0.17 Acres |
| Air Condition | CentralAir, Electric |
| Listed By | Lindsey & Associates Inc |
IDX information is provided exclusively for consumers’ personal, non-commercial use, that it may not be used for any purpose other than to identify prospective properties consumers may be interested in purchasing, and that the data is deemed reliable but is not guaranteed accurate by Northwest Arkansas Board of REALTORS® MLS
An Equal Opportunity Company. Equal Housing Opportunity.